Olivia Stoltzfus

BEDS4
BATHS3 full 1 partial
SQUARE FEET2,669
MLS#RA20263093
STATUSActive
PROPERTY TYPEResidential - Single Family
SUBDIVISIONCreekside Bend
Property Description
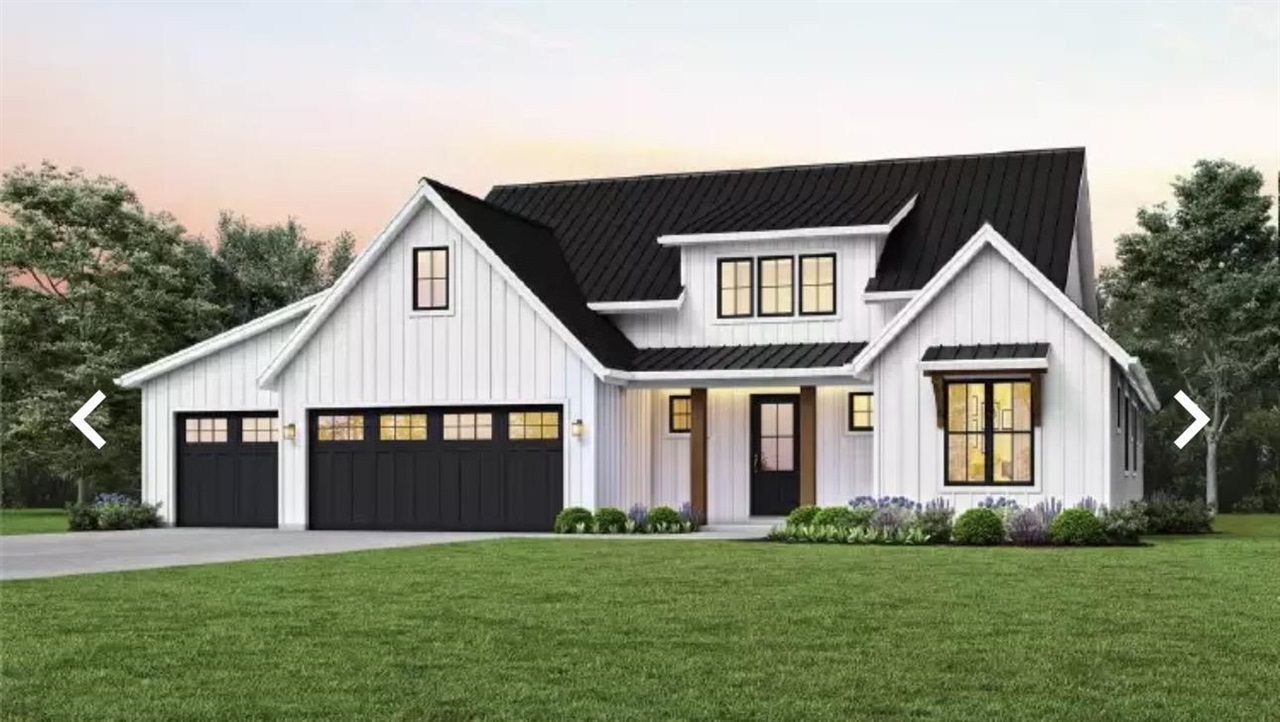
Modern farmhouse perfection meets everyday functionality in this stunning 4 bedroom, 3.5 bath home featuring approximately 2,669 sq ft of thoughtfully designed living space. Striking curb appeal with board and batten siding, dark metal roof accents, dormers, and gables sets the tone from the moment you arrive. Inside, the open-concept floor plan showcases vaulted ceilings, abundant natural light, and a spacious great room anchored by a fireplace. The chefâ??s kitchen offers a large island, walk-in pantry, and seamless flow into the dining and living areasâ??perfect for entertaining. The private primary suite features vaulted ceilings, a spa-like bath with soaking tub and oversized shower, plus a generous walk-in closet with built-ins. Two additional bedrooms are located on the main level, while upstairs offers a fourth bedroom, full bath, bonus room, and additional storage space. A large utility/mudroom connects to the 2-car garage and includes great storage options. Covered front and rear porches extend the living space outdoors and create the perfect place to relax or entertain. A beautiful blend of style, comfort, and modern farmhouse charm. Estimated completion date 9/30/26. Reserve this beauty today and pick some of your finishes!
Property Features
Property Type: Residential - Single Family
Cooling: Central Air
Garage: 2
Heating: Other-See Remarks
Home Style: Traditional
Lot Size: 0.32 Acres
Roof Type: Dimensional, Shingles
Year Built: 2026
Amenities
Attic Storage
Closet Light(s)
Exterior Lights
Feature Descriptions
Appliances/Equipment: None
Basement: None
Bathroom Features: Other-See Remarks
Exterior: Fiber Cement Board
Fireplace/Wood Stove Features: None
Floor Coverings: Other-See Remarks
Foundation: Other-See Remarks
Garage: Garage Attached, Front Entry
Kitchen Features: None
Lot Dimensions: 0.32 Acre(s)
Parcel #: 054A-55E-062
Sewer: Sewer
Water: County
Room Sizes
Primary Bedroom: 16.2 x 12.3
Bedroom 2: 11.2 x 11
Bedroom 3: 12 x 12
Bedroom 4: 14.8 x 11.1
Living Room: 14.6 x 18.9
Bonus Room: 16.2 x 11.5
Local Schools
High School: South Warren
Middle School: South Warren
Elementary School: Alvaton
Listed By / Shown By
Listed By
Agency Name: Crye-Leike Executive Realty
Shown By
Agent Name: Olivia Stoltzfus
Agent Phone: (717) 526-4300

Estimate Your Payment
Estimated Payment
$ 2,466.18 per month $2,291.21 Principal & Interest $0.00 Property Tax (data not provided by mls) $174.97 Homeowner's InsuranceChange Payment Information
Privacy Policy / DMCA Notice / ADA Accessibility


This site is hosted, designed and copyright
© 1994 - 2026 by
Delta Media Group, Inc. -- Patent Pending --
Agency License Information: RE/MAX Realty Select (REALTOR®)
Serving Central Pennsylvania
Agent License Information: RB065427