Olivia Stoltzfus

BEDS5
BATHS5
SQUARE FEET3,917
MLS#22614715
STATUSNEW
PROPERTY TYPEResidential - Single Family
SUBDIVISIONBlue Sage Creek 3
SCHOOLElkhorn
Property Description
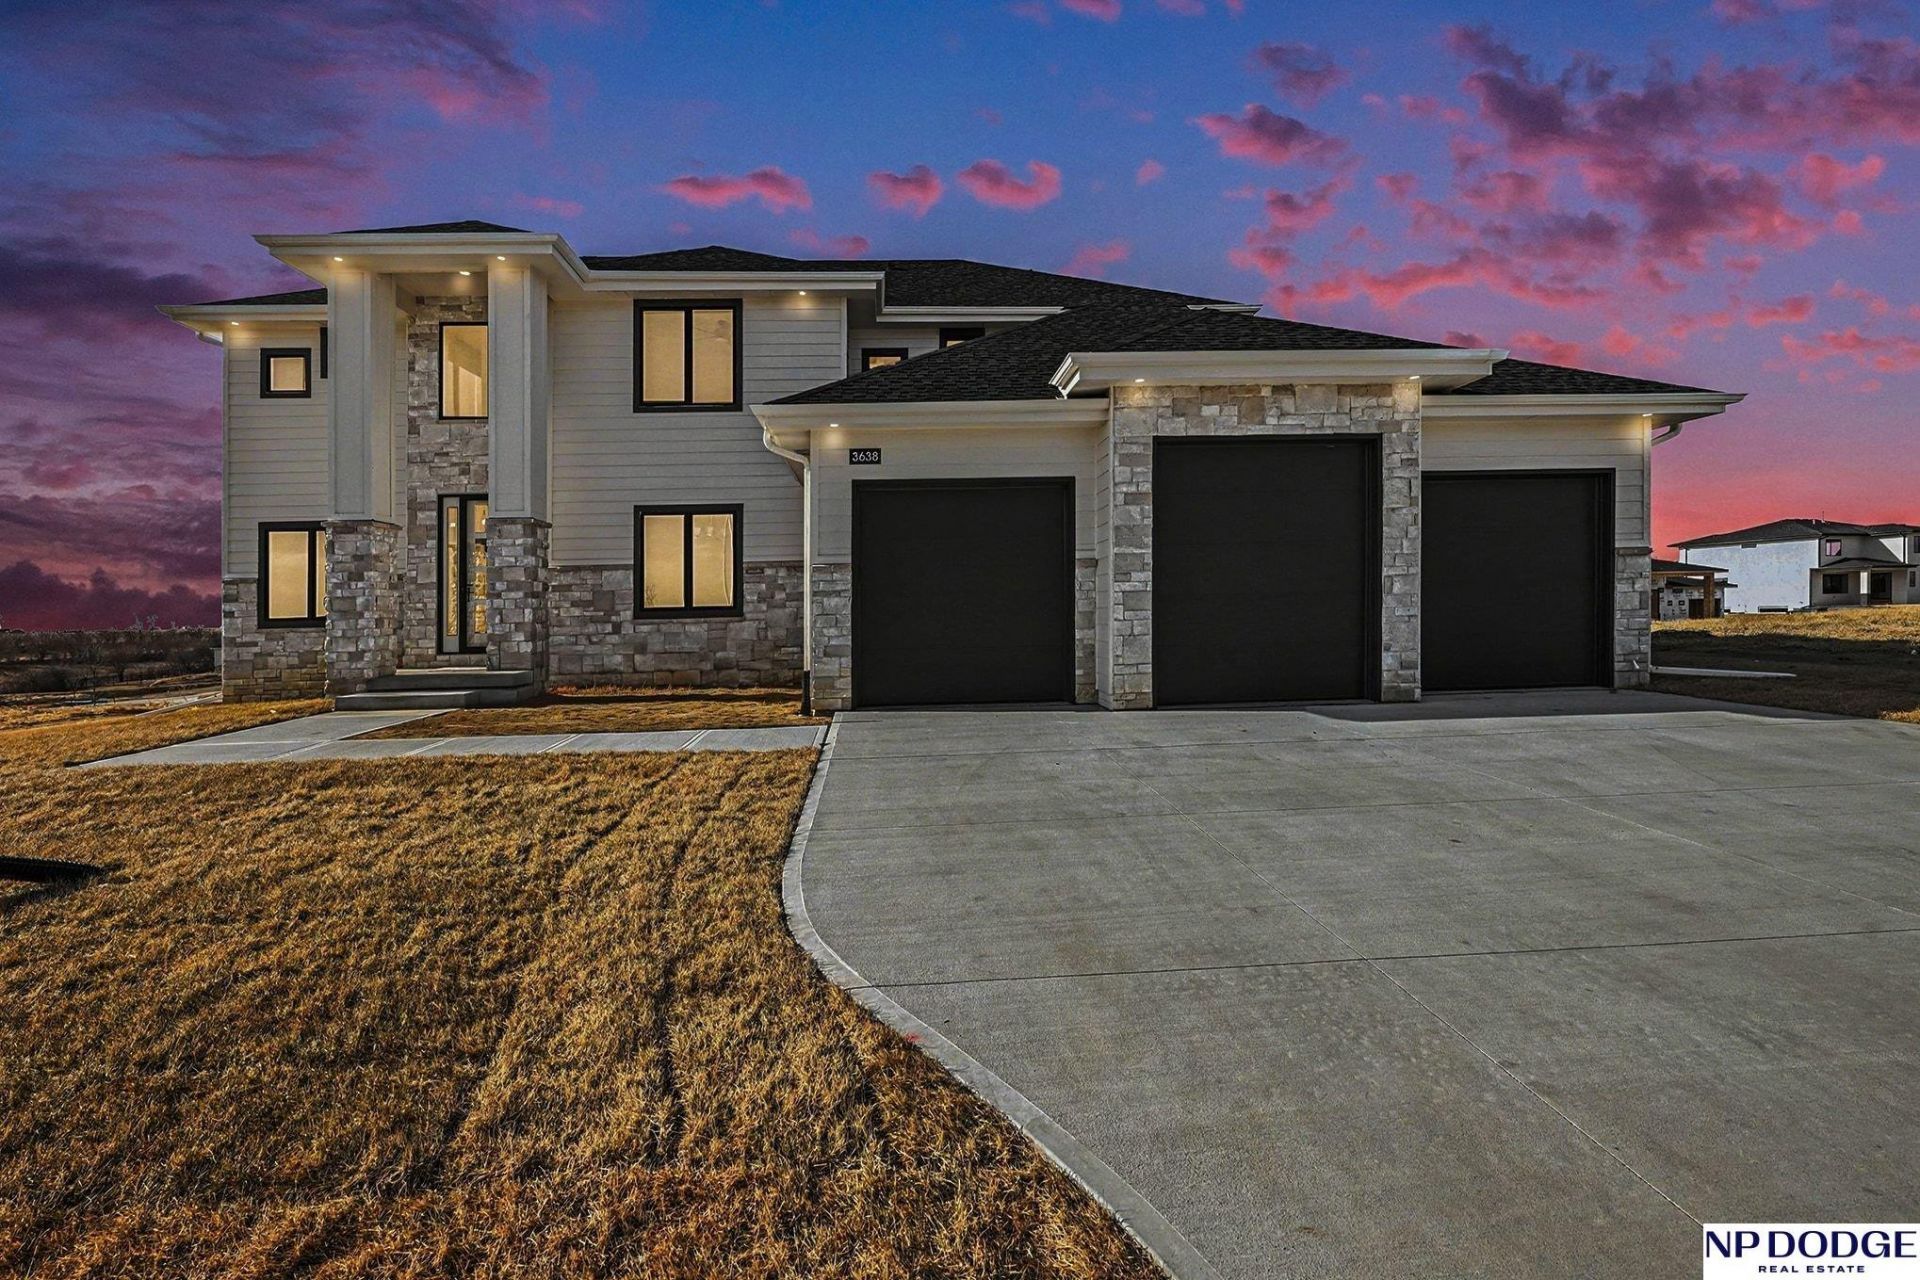
NOW COMPLETE! This stunning home truly has it all! 5 bedrooms, 5 baths, and an oversized 4-car garage with tandem parking or dedicated workshop space. Enjoy an open-concept layout, second-floor laundry, and a spacious primary suite featuring a walk-in shower and an impressive oversized closet. High-end finishes shine throughout, including solid-surface countertops, custom cabinetry, and distinctive ceiling treatments. The finished walk-out basement offers a wet bar, perfect for entertaining, while the covered composite deck provides ideal outdoor living.
Property Features
Property Type: Residential - Single Family
Basement: Yes
Basement: Daylight, Walk-Out Access, Finished
Cooling: Central Air
Fireplaces: 1
Fuel Type: Gas
Garage: 4 car attached
Heating: Natural Gas, Forced Air
Home Style: Traditional,2 Story
Lot Size: 0.27 Acres
Property Type: Single Family Residence
Roof Type: Composition
Stories: 2.0
Taxes: $340
Year Built: 2026
Feature Descriptions
Appliances: Humidifier, Oven, Dishwasher, Disposal, Cooktop
Baths 3/4: 2
Baths Full: 2
Baths Half: 1
Bedroom 2: Wall/Wall Carpeting, Ceiling Fan(s), Walk-In Closet(s)
Bedroom 3: Wall/Wall Carpeting, Ceiling Fan(s)
Bedroom 4: Wall/Wall Carpeting, Ceiling Fan(s)
Bedroom 5: Wall/Wall Carpeting, Ceiling Fan(s)
Dining Room: Luxury Vinyl Plank
Directions: From S. 222 Street & F Street: Go N on S. 222 Street. Go E on Grover Street to S. 217th St. Go N. on S. 217th.
Exterior: Covered Deck, Covered Patio, Sprinkler System
Exterior: Stone, Masonite
Family Room: Wall/Wall Carpeting, Wet Bar, Exterior Door
Fencing: None
Financing Terms: VA Loan, FHA, Conventional, Cash
Fireplace: Living Room, Direct-Vent Gas Fire
Fireplace Y/N: Yes
Flooring: Carpet, Luxury Vinyl, Plank
Formal Dining: Yes
Foundation: Concrete Perimeter
HOA Fee: 350
HOA Y/N: Yes
Interior: Garage Door Opener, Cable Available, Sump Pump, Wet Bar, High Ceilings, Two Story Entry, Ceiling Fan(s), Formal Dining Room, Pantry, LL Daylight Windows
Kitchen: Pantry, Luxury Vinyl Plank
Laundry: Luxury Vinyl Plank
Laundry Room Level: 2+
Living Room: Fireplace,9'+ Ceiling, Ceiling Fan(s), Luxury Vinyl Plank
Lot: Over 1/4 up to 1/2 Acre, In City, In Subdivision, Public Sidewalk
Lot Dimensions: 80.44 x 145.36 x 80.46 x 143.61
Lot Size Range: 1/4 Acre Up To 1/2 Acre
Master Bathroom: Full, Shower, Double Sinks
Master Bedroom: Wall/Wall Carpeting, Ceiling Fan(s), Walk-In Closet(s)
Model Home (Not For Sale): No
Original List Price: $810000
Other Room 1: Luxury Vinyl Plank
Parking: Tandem, Attached, Garage Door Opener
Primary Bath: Yes
Primary Bedroom Level: 2+
Sewer: Public Sewer
SID: 575
SQFT Above Grade Finished: 2866
SQFT Basement Total: 1051
SQFT Below Grade Finished: 1051
SQFT Main Floor: 1301
SQFT Second Floor: 1565
SQFT Total: 3917
Tax Year: 2025
Utilities: Cable Available, Electricity Available, Natural Gas Available, Water Available, Sewer Available
Water: Public
Windows: LL Daylight Windows
Room Sizes
Bedroom 2: 11 X 11.3 Level - 2nd Floor
Bedroom 3: 11 X 10.11 Level - 2nd Floor
Bedroom 4: 14.2 X 11.4 Level - 2nd Floor
Bedroom 5: 12.3 X 11.11 Level - Basement
Dining Room: 14.1 X 11.4 Level - Main Floor
Family Room: 27.5 X 26.2 Level - Basement
Kitchen: 10.7 X 11.9 Level - Main Floor
Living Room: 20.8 X 14.1 Level - Main Floor
Primary Bedroom: 15.1 X 14.1 Level - 2nd Floor
Laundry Room: 4.3 X 11.1 Level - 2nd Floor
Other Room 1: Level - Main Floor
Other Room 2: 9.10 X 12.0 Level - Main Floor
Local Schools
High School: Elkhorn South
Middle School: Elkhorn Valley View
Elementary School: Blue Sage
School District: Elkhorn
Listed By / Shown By
Listed By
Agency Name: NP Dodge RE Sales Inc 148Dodge
Shown By
Agent Name: Olivia Stoltzfus
Agent Phone: (717) 526-4300

Estimate Your Payment
Estimated Payment
$ 3,358.23 per month $3,093.65 Principal & Interest $28.33 Property Tax $236.25 Homeowner's InsuranceChange Payment Information
Privacy Policy / DMCA Notice / ADA Accessibility


This site is hosted, designed and copyright
© 1994 - 2026 by
Delta Media Group, Inc. -- Patent Pending --
Agency License Information: RE/MAX Realty Select (REALTOR®)
Serving Central Pennsylvania
Agent License Information: RB065427